Nazareth Meeting Room Annex, Nazareth, PA

Project Details
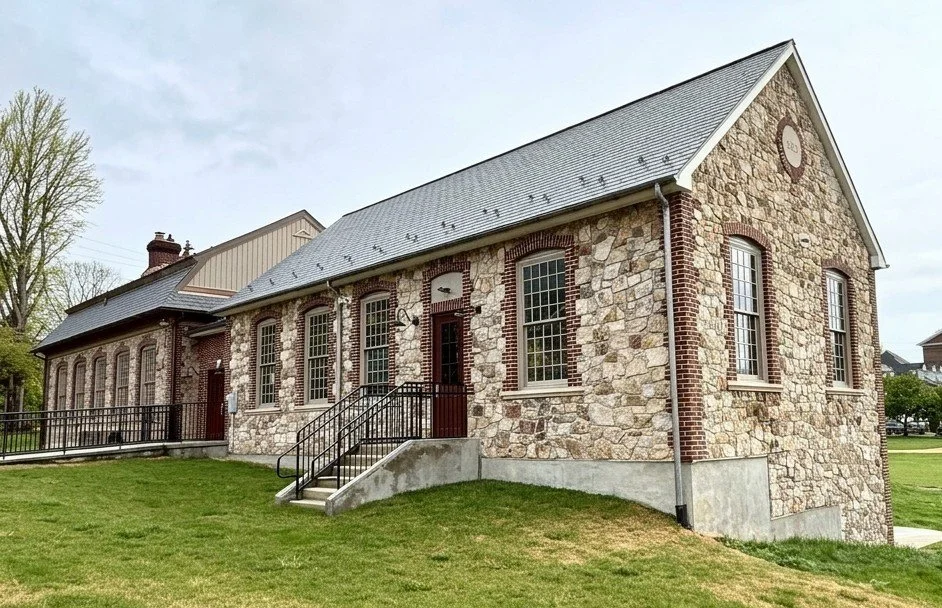
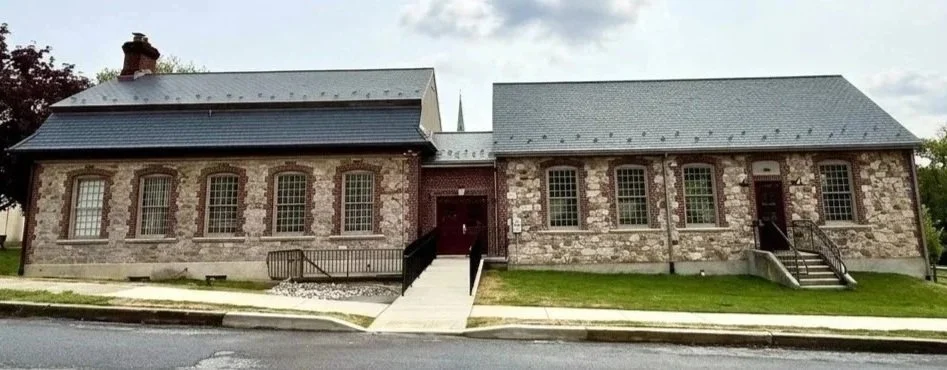
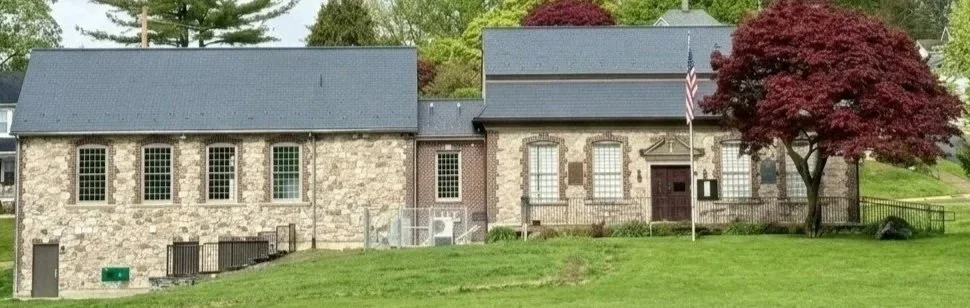
The Nazareth Borough Municipal Authority wanted their new Annex to be visually cohesive with the Moravian-influenced c.1950 Borough Chambers to which it would connect, while still having its own unique character. The space needed to serve the interests of the Borough Council, the Municipal Authority, and the larger Nazareth community.
With input from the Municipal Authority, the Borough, and the public, the project team created a design that included a lower roof line for the Annex and a recessed connector that would emphasize the Chambers and Annex as separate entities.
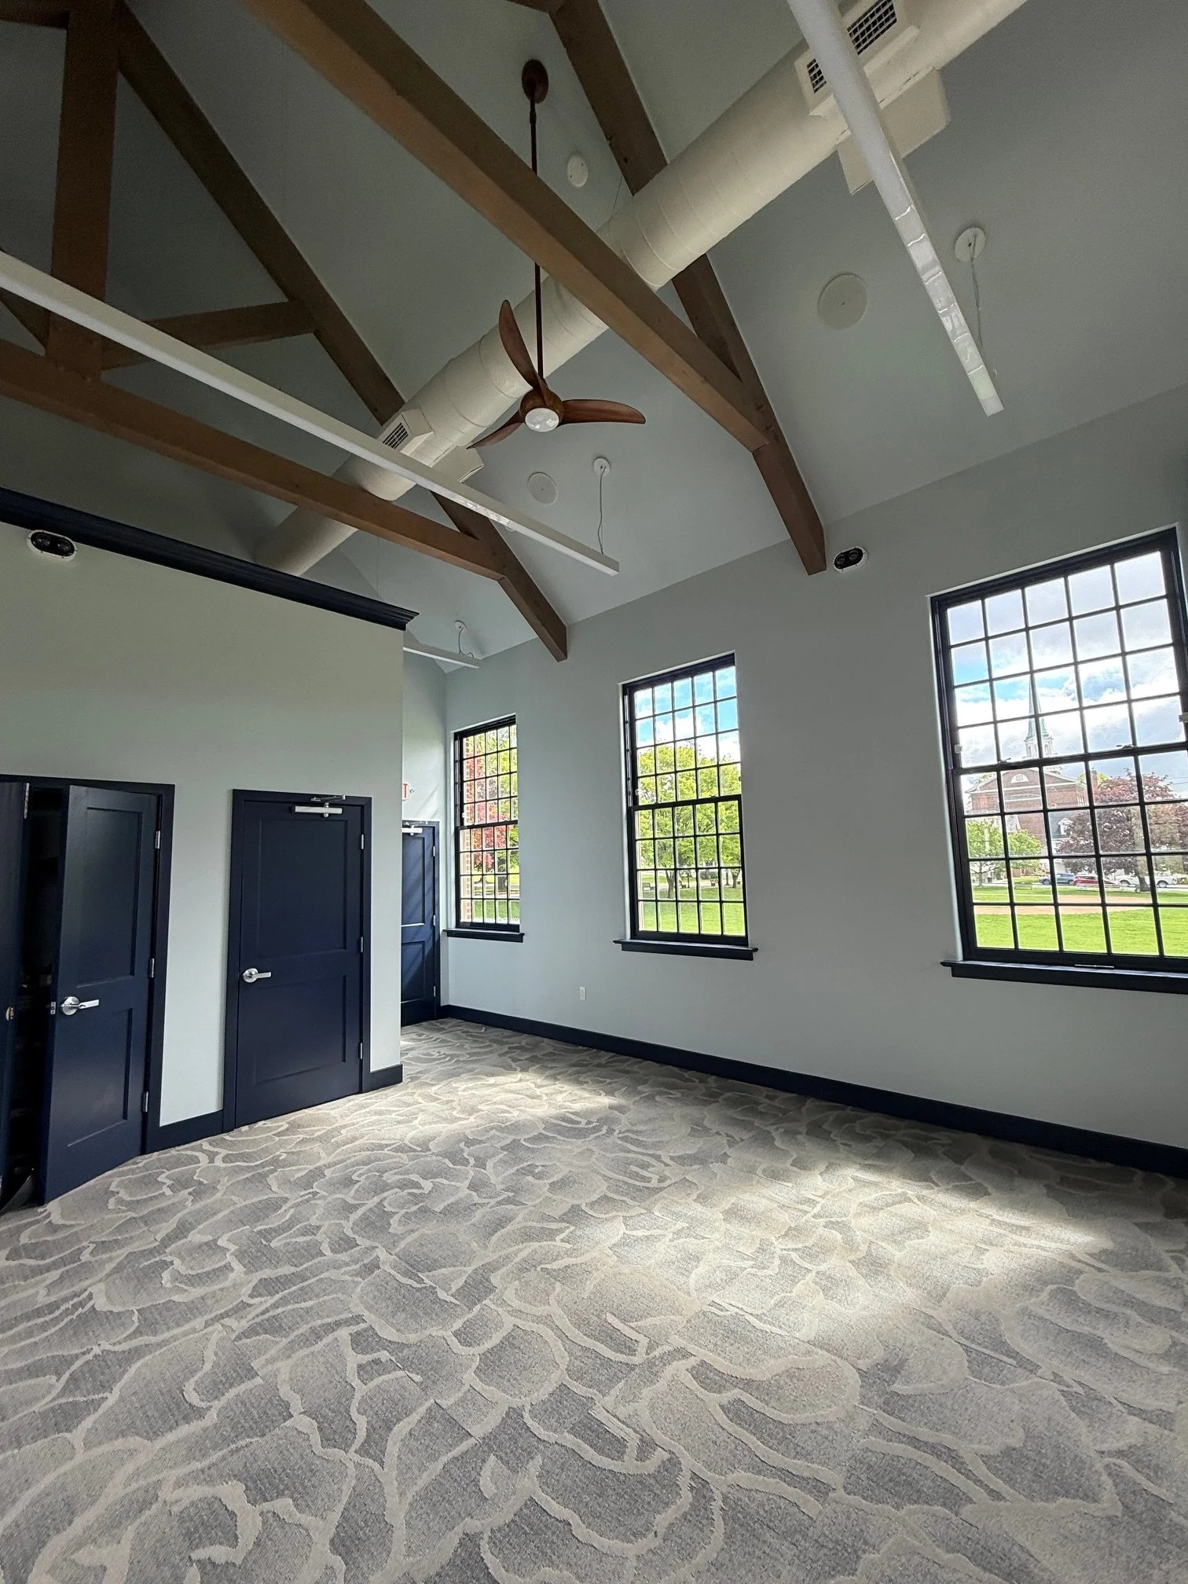
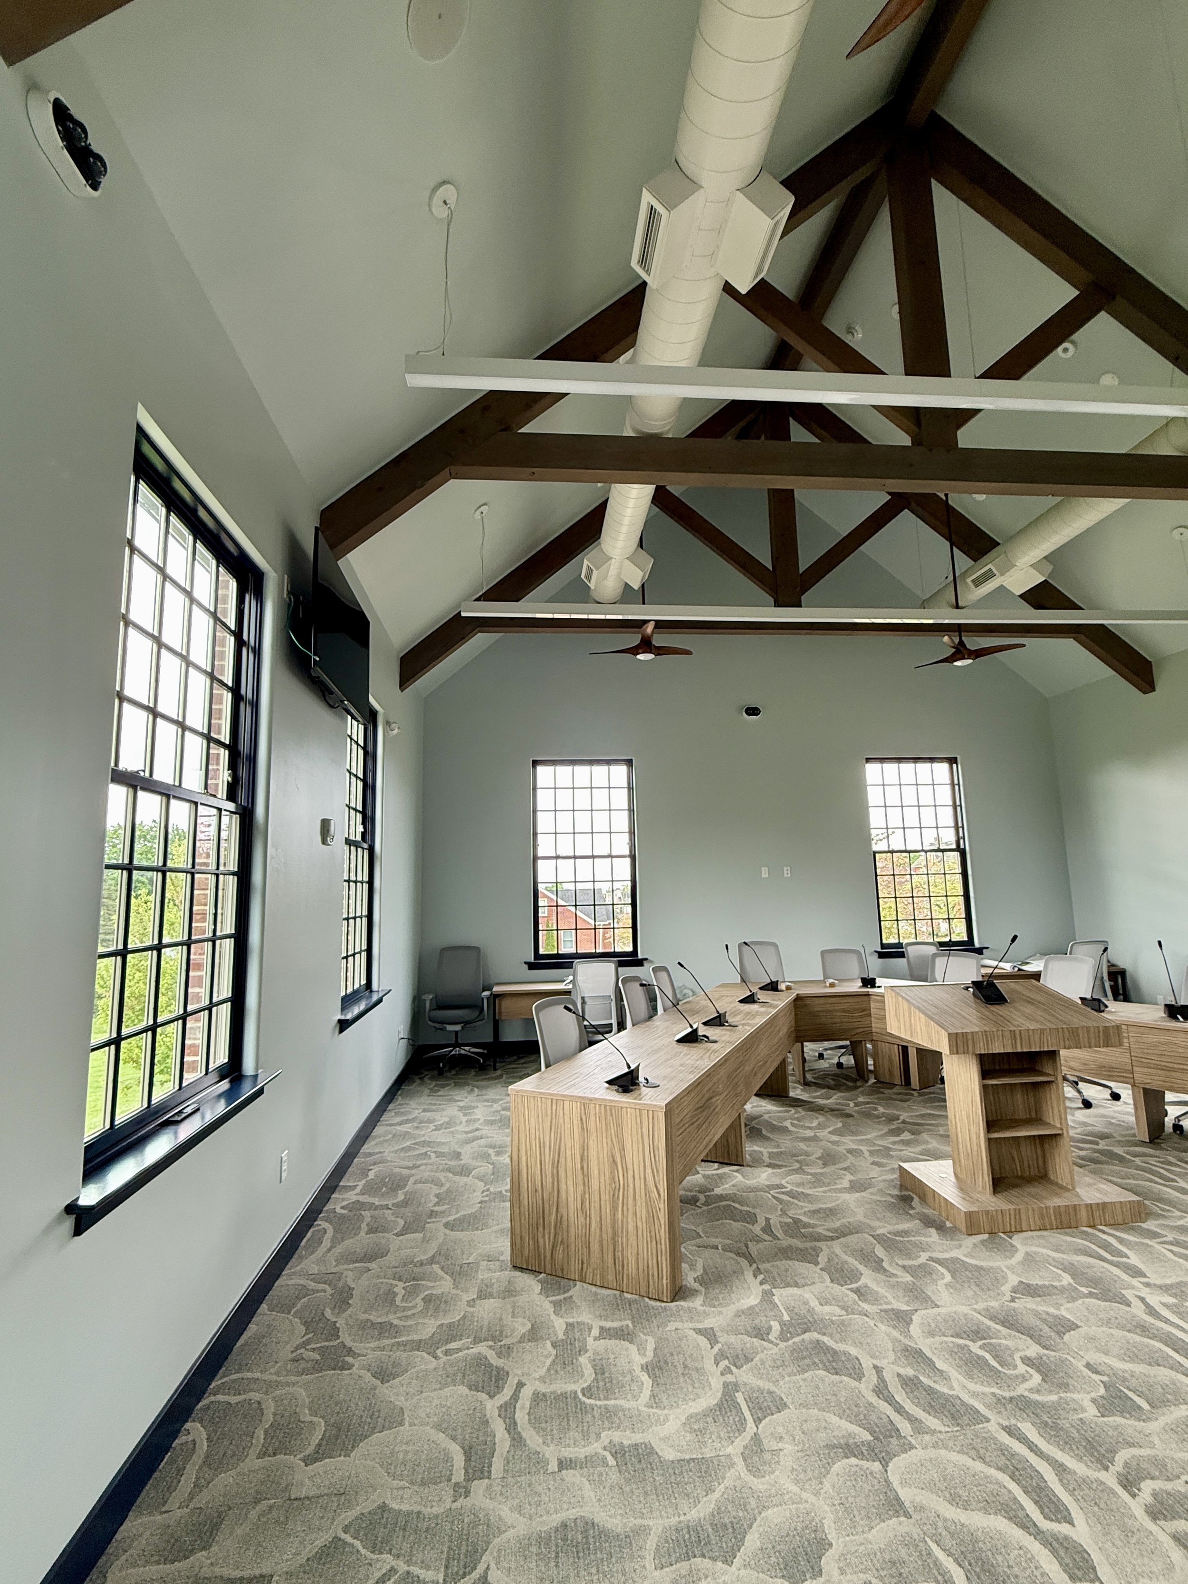
The main meeting room needed to evoke a sense of humble grandeur. Timber trusses, an architectural element common to Pennsylvania vernacular architecture, were added in homage to the strong farming traditions of the area and to imbue the space with the open feeling of a barn.
The Municipal Authority also wanted to convey the theme of water throughout the new Annex. The carpet selected for the meeting room is reminiscent of seafoam. The walls were painted in a delicate aqua, set off by Naval blue doors, trim, and window frames and sashes.
The two-story, 6,400-square-foot structure includes a meeting room for the Municipal Authority and ADA-accessible bathrooms to be shared with the Chambers. The connector houses a shared office, and additional accessible bathrooms on the lower level were added for visitors to the adjacent community park.
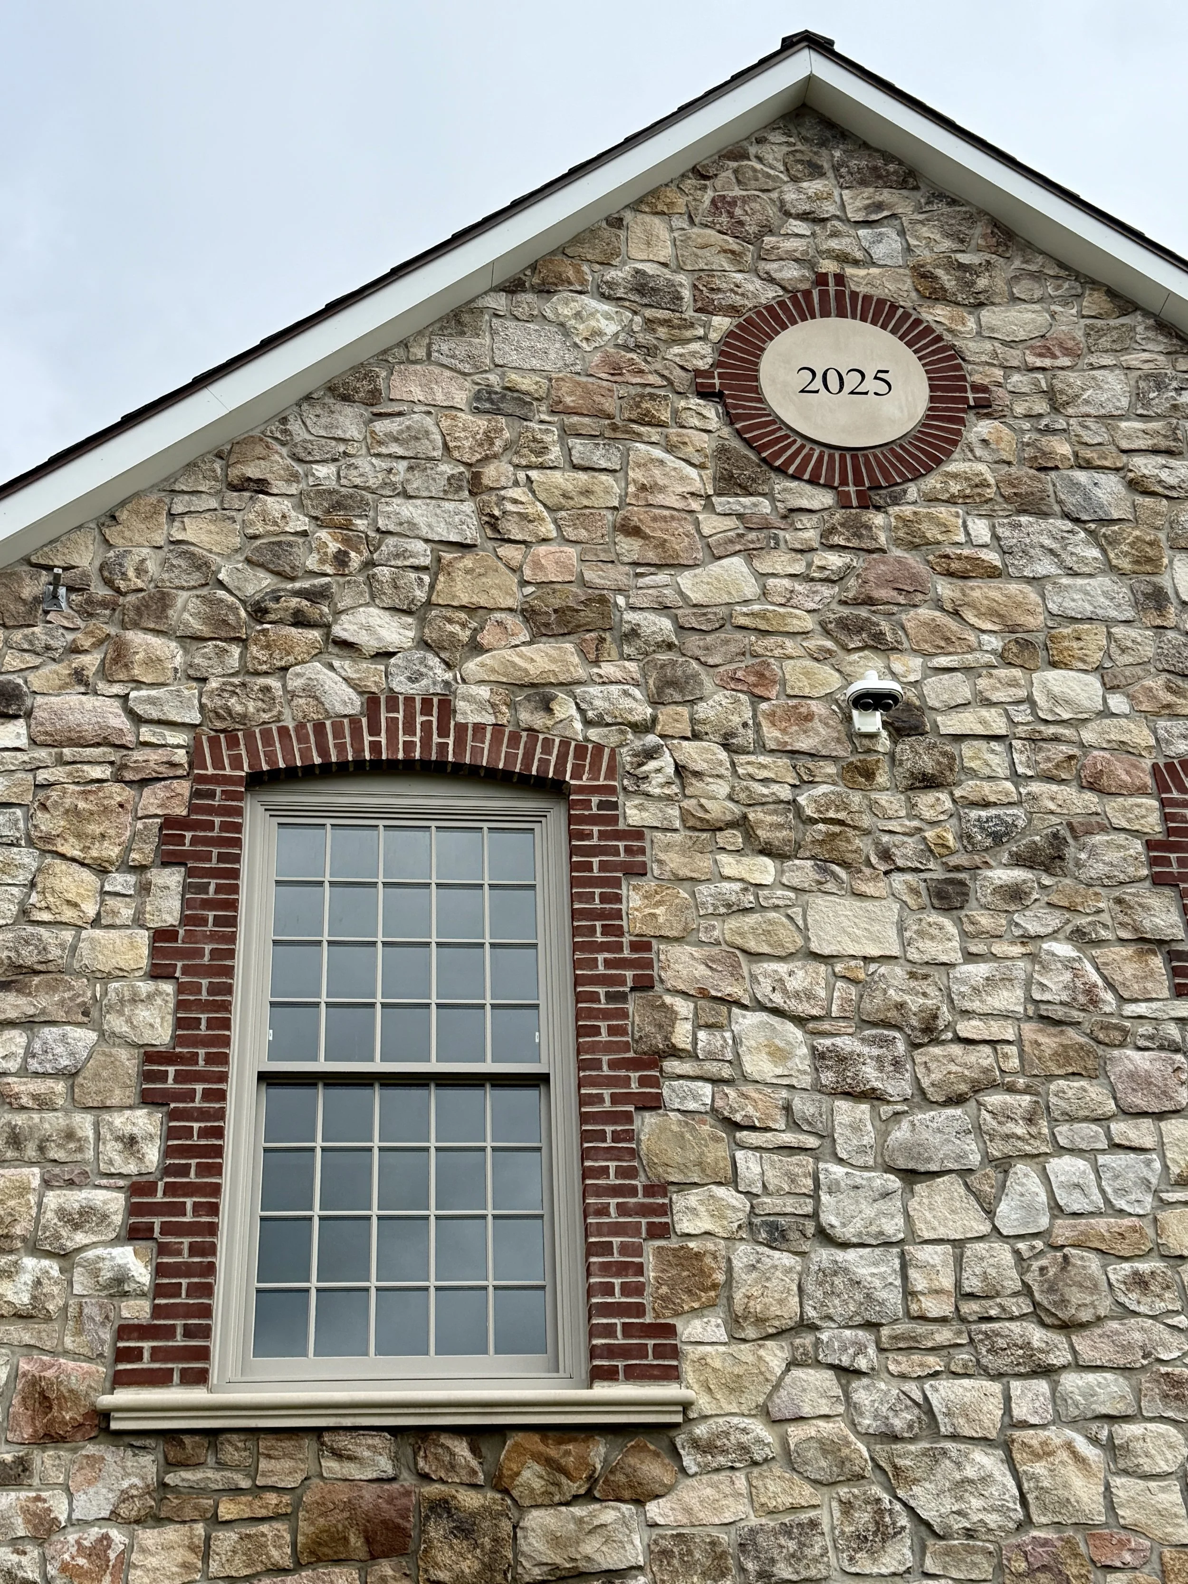
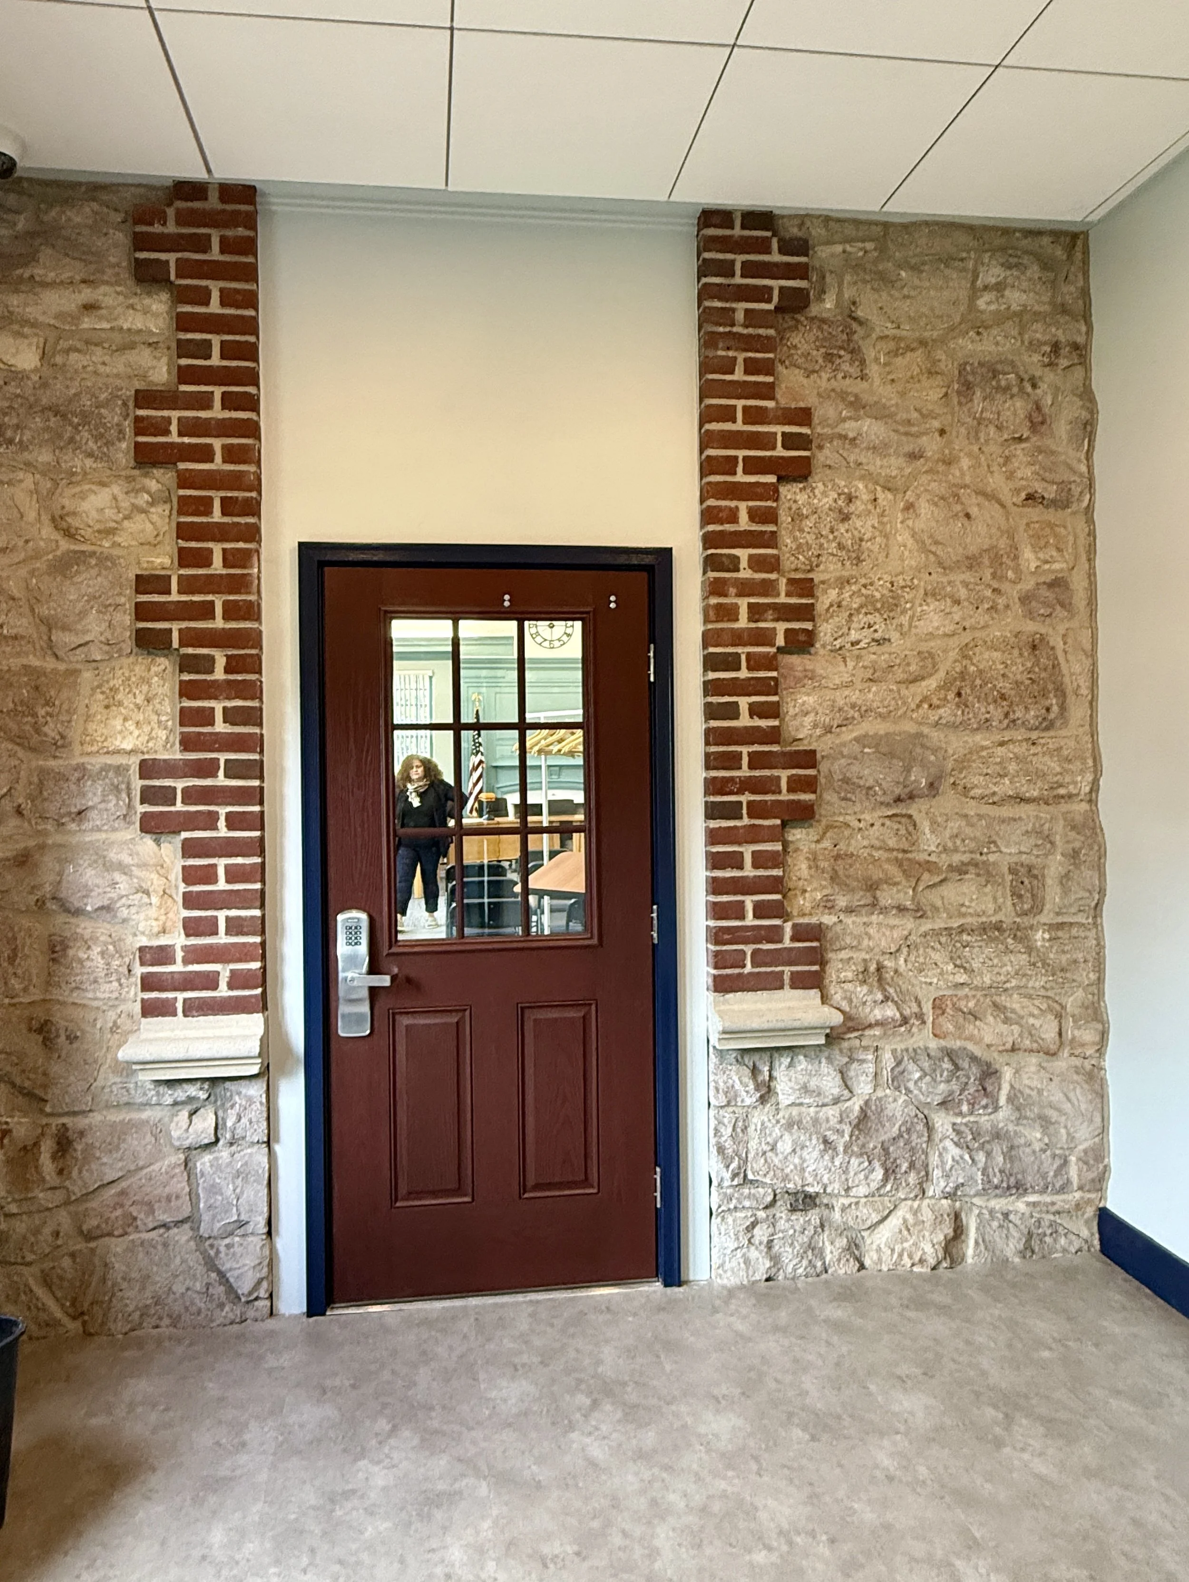
To ensure that the new structure could withstand the elements for many years, materials were chosen for durability as well as appearance: Ecostar, a long-lasting synthetic material that mimics the characteristics of slate, for the roof; brick and stone for the facades; and aluminum-clad for the double-hung 20-over-20 windows.
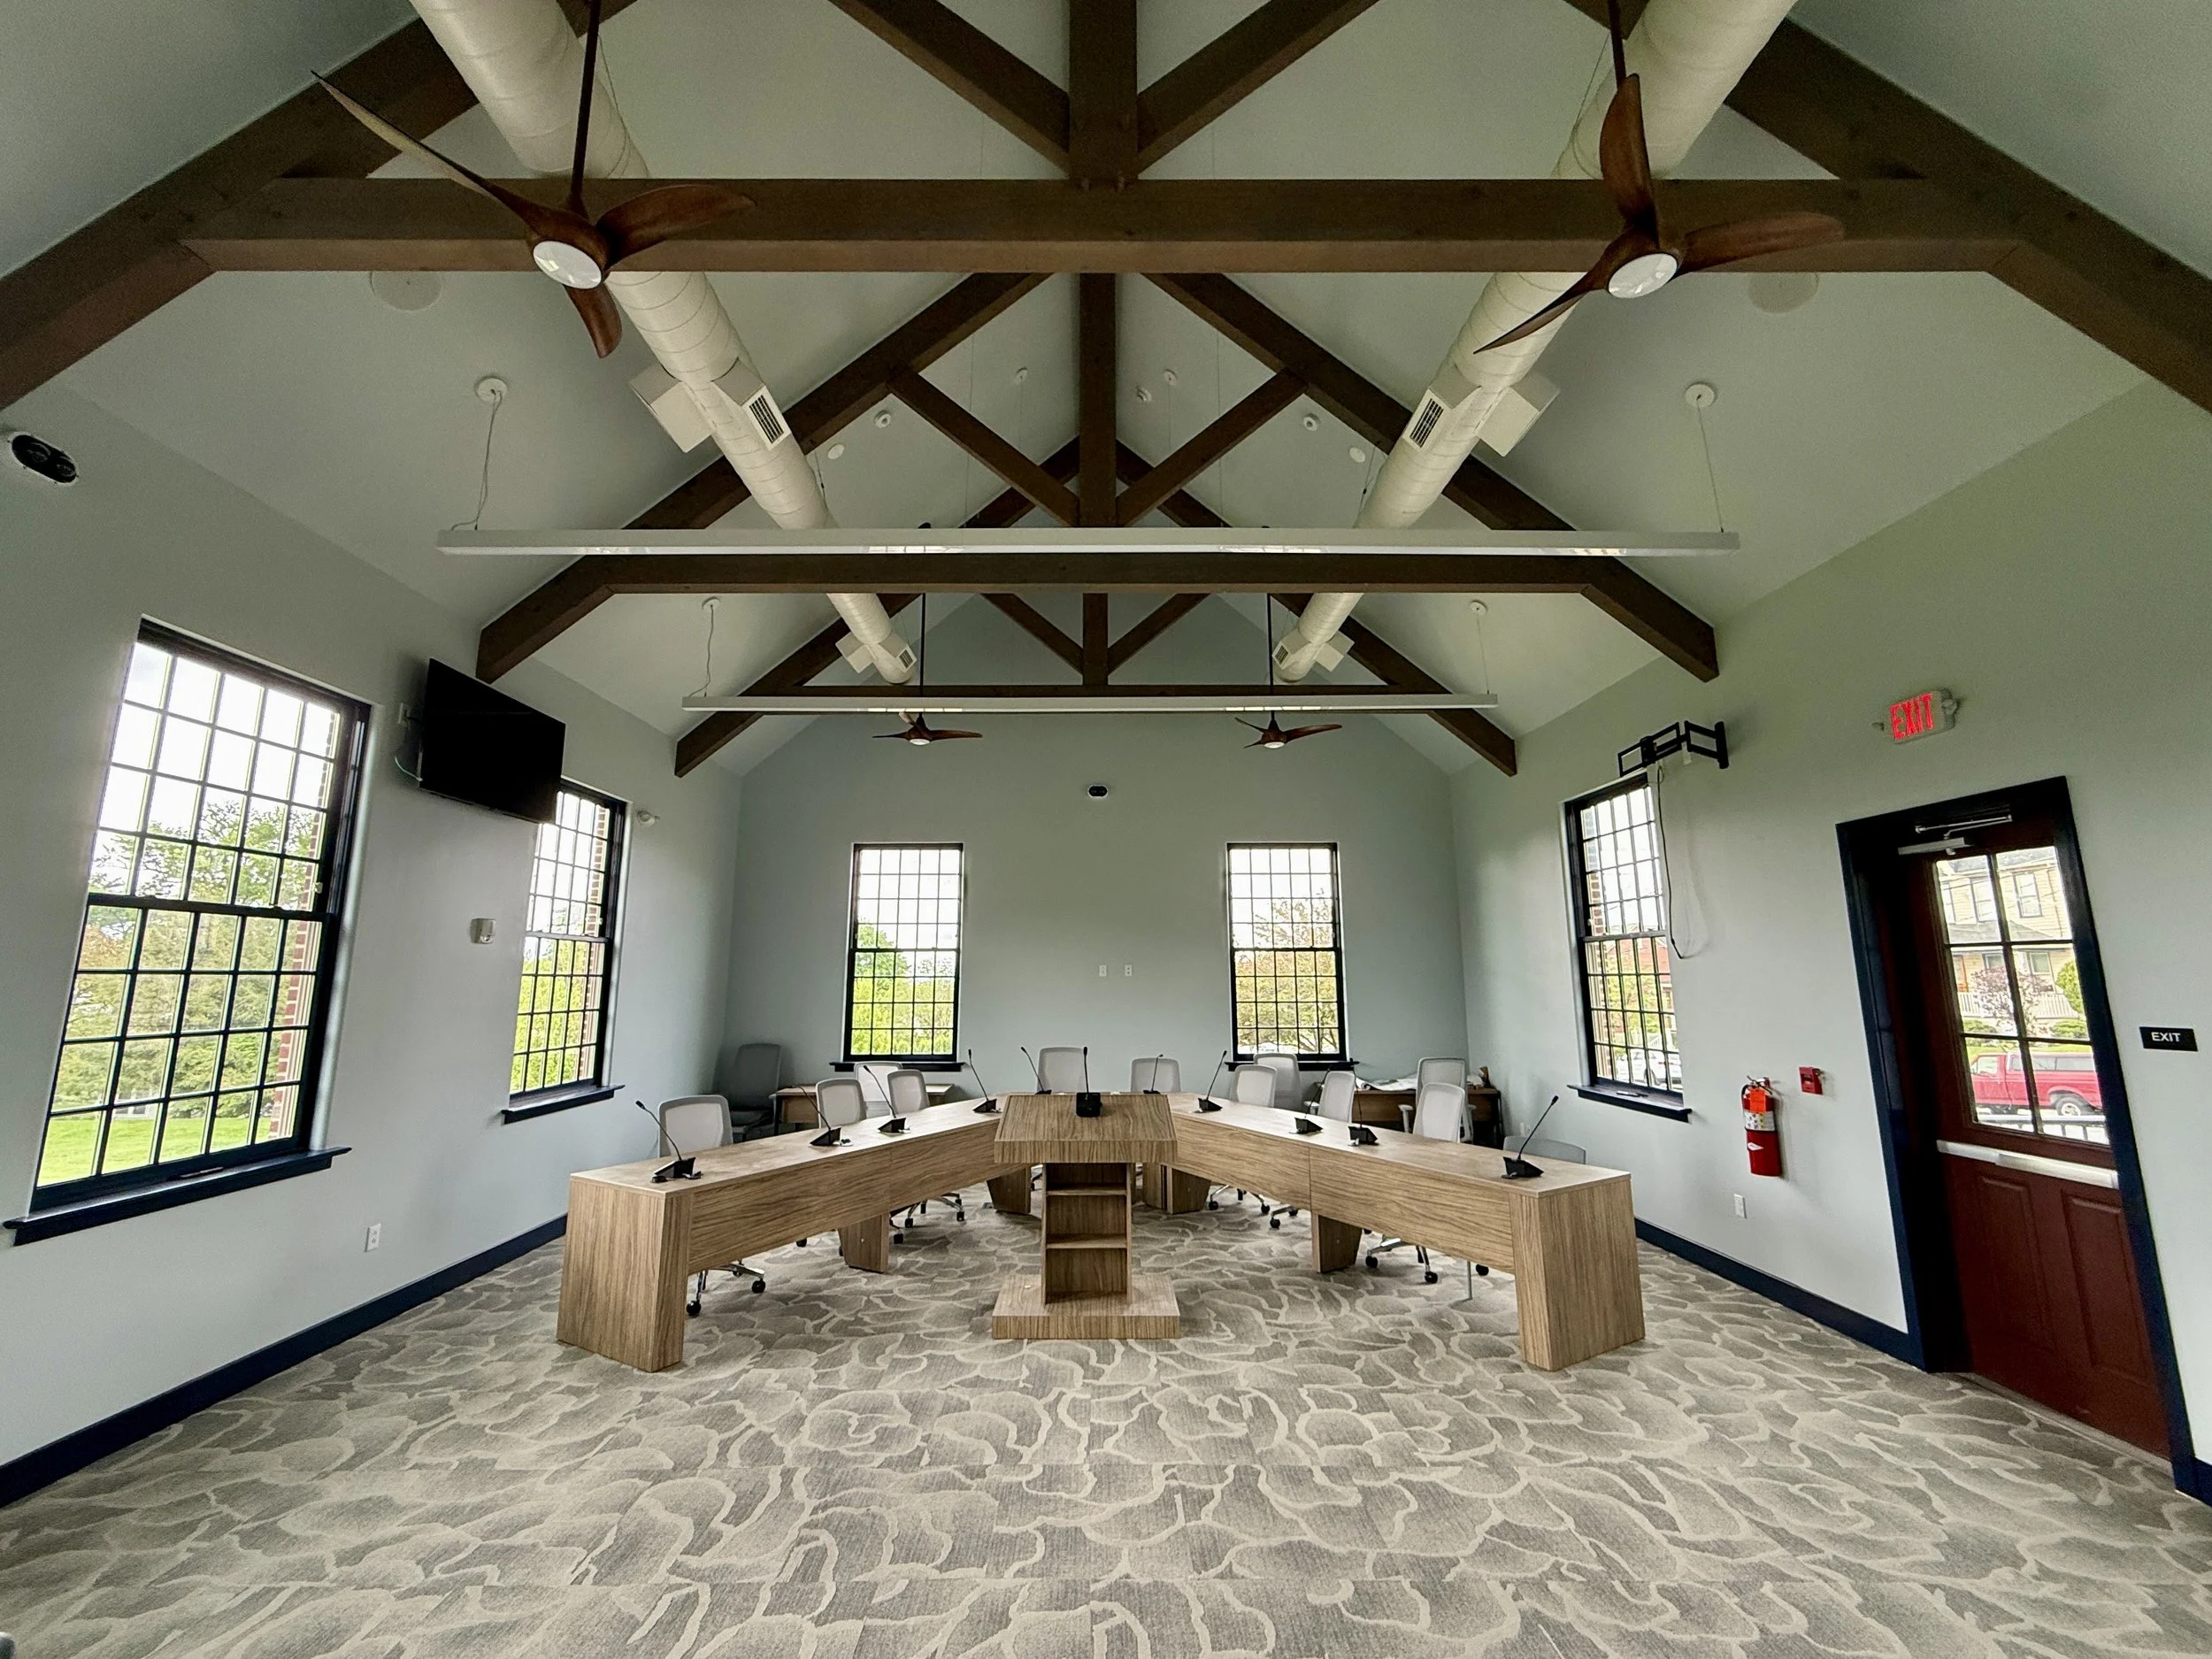
The stately windows continue the façade rhythm of the existing building. On the inside, they frame the beautiful views of the Moravian Church in the Borough center square, the beautiful park at the back of the building, and the historic homes along Church Street, creating an overall sense of calm.